Stop sizing your sauna by floor area
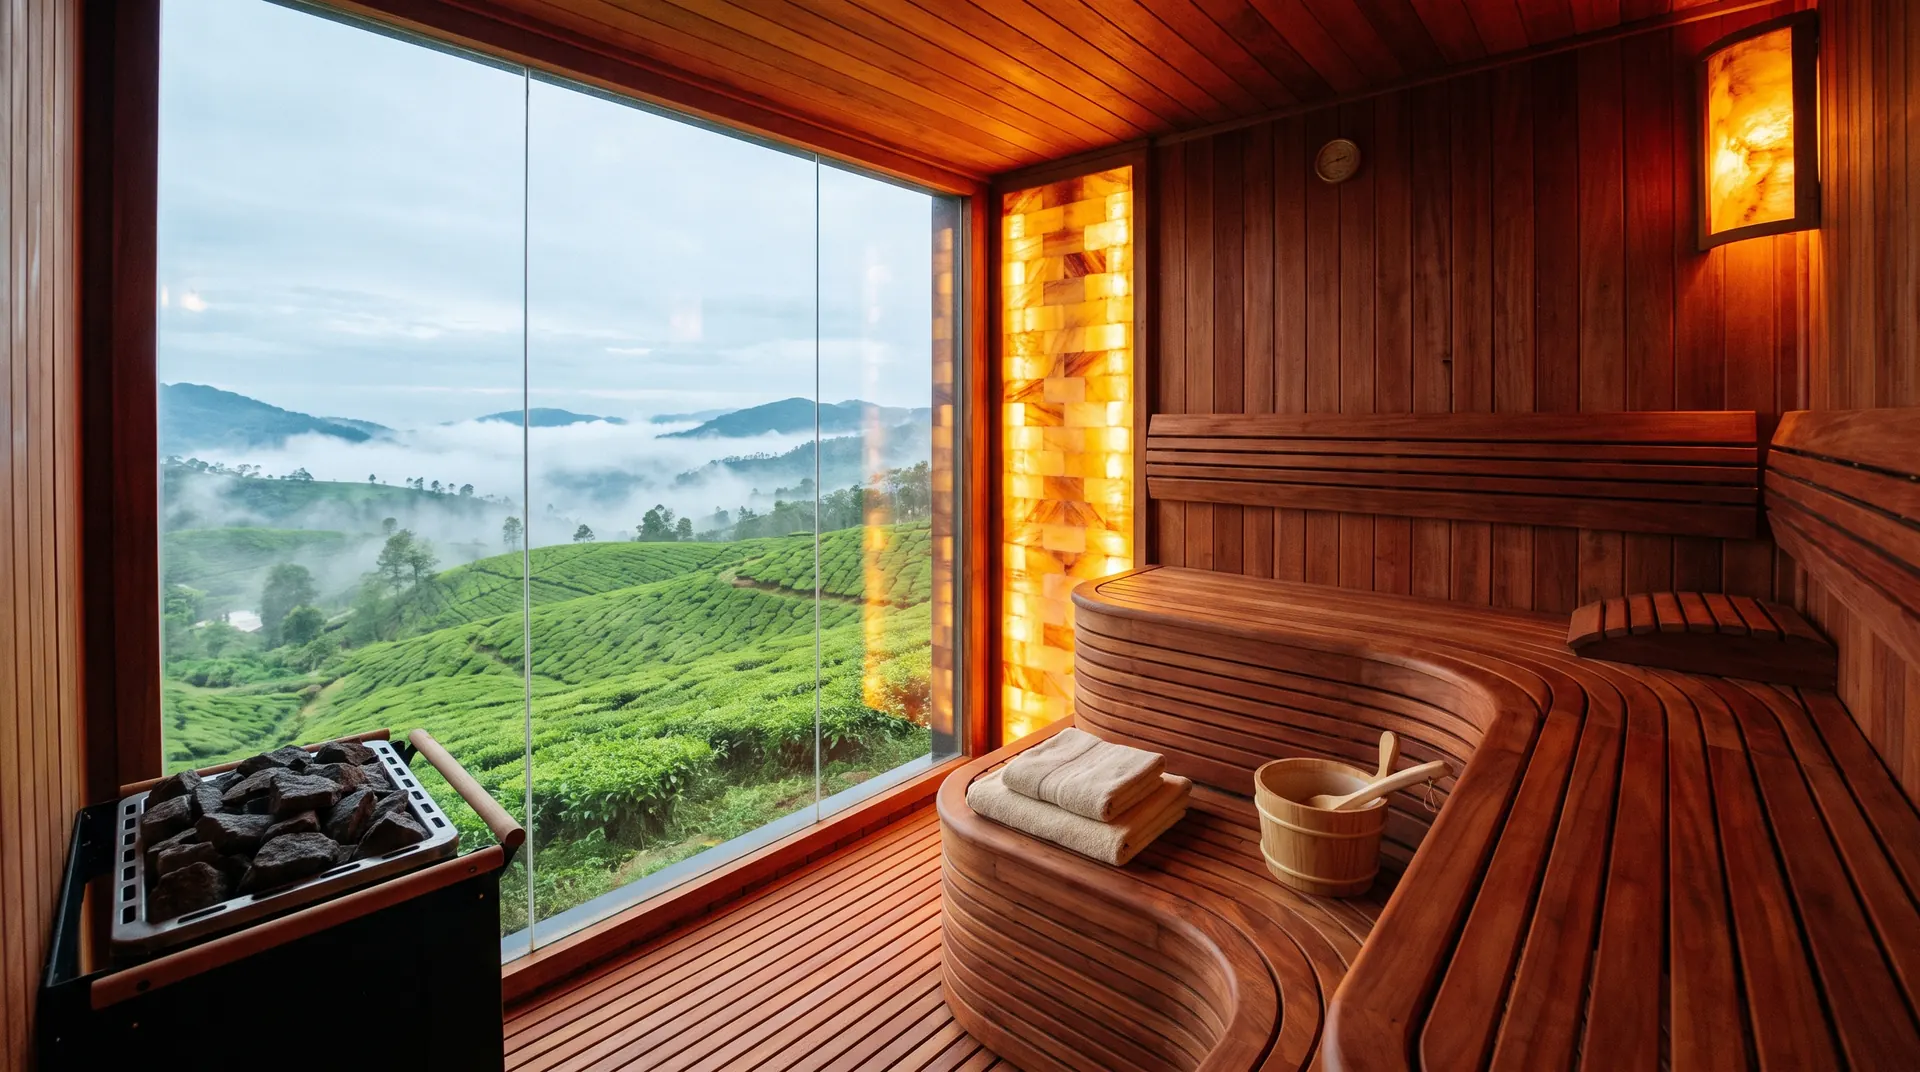
Two saunas with exactly the same floor plan: 2.0 × 1.5 metres. The same heater, 6 kW. One reaches 90°C in forty minutes and is a pleasure to use. The other stalls around 80°C and the top bench feels flat. The only difference is ceiling height, 2.05 m against 2.60 m. That is why home sauna size can never be answered with a floor area figure. Saunas are measured in cubic metres.
The gap is 6.2 m³ against 7.8 m³: 26% more air, plus a few square metres of extra cold wall. But volume is not the worst of it. What matters more is where the heat goes. Hot air rises and stacks, so in a 2.60 m cabin the hottest layer sits between 2.2 and 2.6 m, above everybody's head. You pay to heat air nobody sits in.
Heaters are sold in kW per cubic metre
The working rule: roughly 1 kW for every 1.0–1.5 m³, in a fully insulated cabin lined with timber throughout. That range is not laziness: the lower end covers cabins with lots of cold surface, the upper end a tight, fully timbered box. Calculate from internal dimensions, length × width × height after insulation and panelling, not the outside of the frame.
A 2.0 × 1.5 m cabin with a 2.05 m ceiling gives 6.15 m³. Divided by that range: 4.1 to 6.2 kW. Heaters do not come in fine increments; the market steps are 3.5 / 4.5 / 6 / 8 / 9 kW. So the answer is 6 kW, and you always round up. An undersized heater does not "get there eventually": it settles at an equilibrium below your target and stays there.
Past 6 kW the electrics stop being a footnote. A 6–9 kW heater needs a dedicated line, three-phase or heavy single-phase, entering the plan on day one, not the week before installation. We cover sauna power requirements separately: it is the most common expensive surprise in an older Bandung villa.
A 2.0–2.1 m ceiling, and why taller is not better
One distance shapes how a sauna feels more than anything: the gap between the top bench and the ceiling. The number is 1.0–1.2 m. That is where steam off the stones rises, spreads and rolls back onto your shoulders. Below 1.0 m your head sits in the hottest zone and the session becomes punishment. Above 1.2 m the steam loses its punch before it reaches you: you ladle water, hear the hiss, feel nothing. That is the standard complaint in an over-tall sauna, and no heater fixes it.
The top bench normally sits 1.0–1.1 m off the floor. Add 1.0–1.1 m above it and you arrive at a 2.0–2.1 m ceiling. That figure is not an aesthetic convention; it falls out of two constraints.
If the room you have is 2.7 m tall, do not build a 2.7 m sauna. Drop the ceiling: a false ceiling at 2.05 m, insulated void above. It costs a few million rupiah, once. The alternative is a heater one step larger, a heavier electrical run, a longer heat-up every time, and a higher bill every session for the next decade. It is the highest-return decision at the drawing stage, and the most often skipped.
Benches: the numbers that actually lock the plan
After the ceiling, the benches decide the rest. Four numbers that rarely bend:
- Top bench 1.0–1.1 m, lower bench 0.40–0.45 m, which doubles as the step. Vertical spacing 0.45–0.50 m so you can sit up top with feet resting below.
- Bench depth 0.50–0.60 m for sitting against a backrest. Below 0.50 m your thighs hang off the edge and nobody lasts fifteen minutes.
- Lying down needs 1.8–2.0 m of clear length on one side. This is the number that blows up a floor plan: one internal wall must be at least 1.9 m.
- 0.60 m of bench width per person, 0.70 m if you want shoulders not to touch. Real capacity is total bench metres divided by 0.6. That is the entire formula.
The 15–20°C gradient between top and lower bench is a feature, not a defect. With 90°C up top, the lower bench sits around 70–75°C. That is where a first-timer sits, where children sit, and where you move when the third round bites. A single-tier sauna loses half its usefulness: it offers one dose. How to use a sauna properly covers how to play that gradient.
Doors, clearances, and the floor the heater eats
The internal plan is not the plan you can sit in. What disappears:
- The door opens outwards. Always. No lock, no latch, just a magnet or light spring. If someone faints and slumps against it, an inward-opening door cannot be opened. Clear width 600–700 mm, plus about 0.7 m of free space outside for the swing.
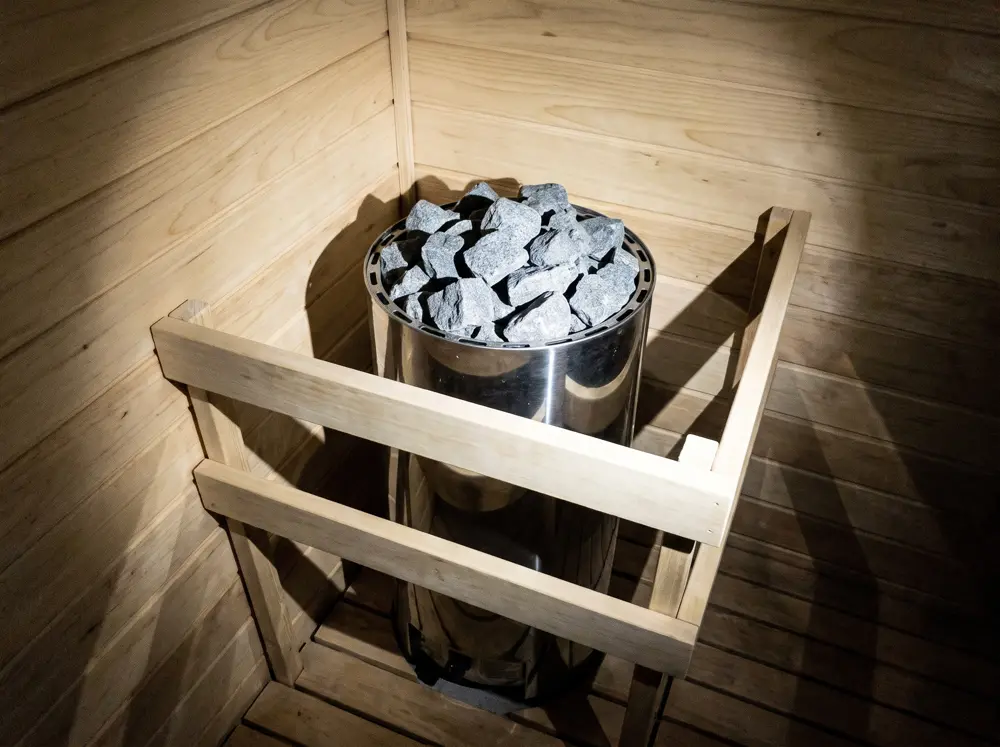
- The heater and its guard eat 0.3–0.4 m² of floor in a corner, plus the manufacturer's clearances to walls and benches. A wall-hung heater recovers some, not all.
- Ventilation needs somewhere to live. Low inlet near the heater, outlet opposite. In Bandung, with humid air and 18–20°C evenings, this is not optional: without airflow the cabin never dries between sessions, and the timber pays for it.
A 1.2 × 1.2 m internal plan sounds like enough for two, and it is: two sitting, knees nearly touching, one bench tier, no lying down. That is an honest, economical sauna, not a compromised one. But do not let anyone sell it as a three-person cabin.
Why a glass front changes the whole calculation
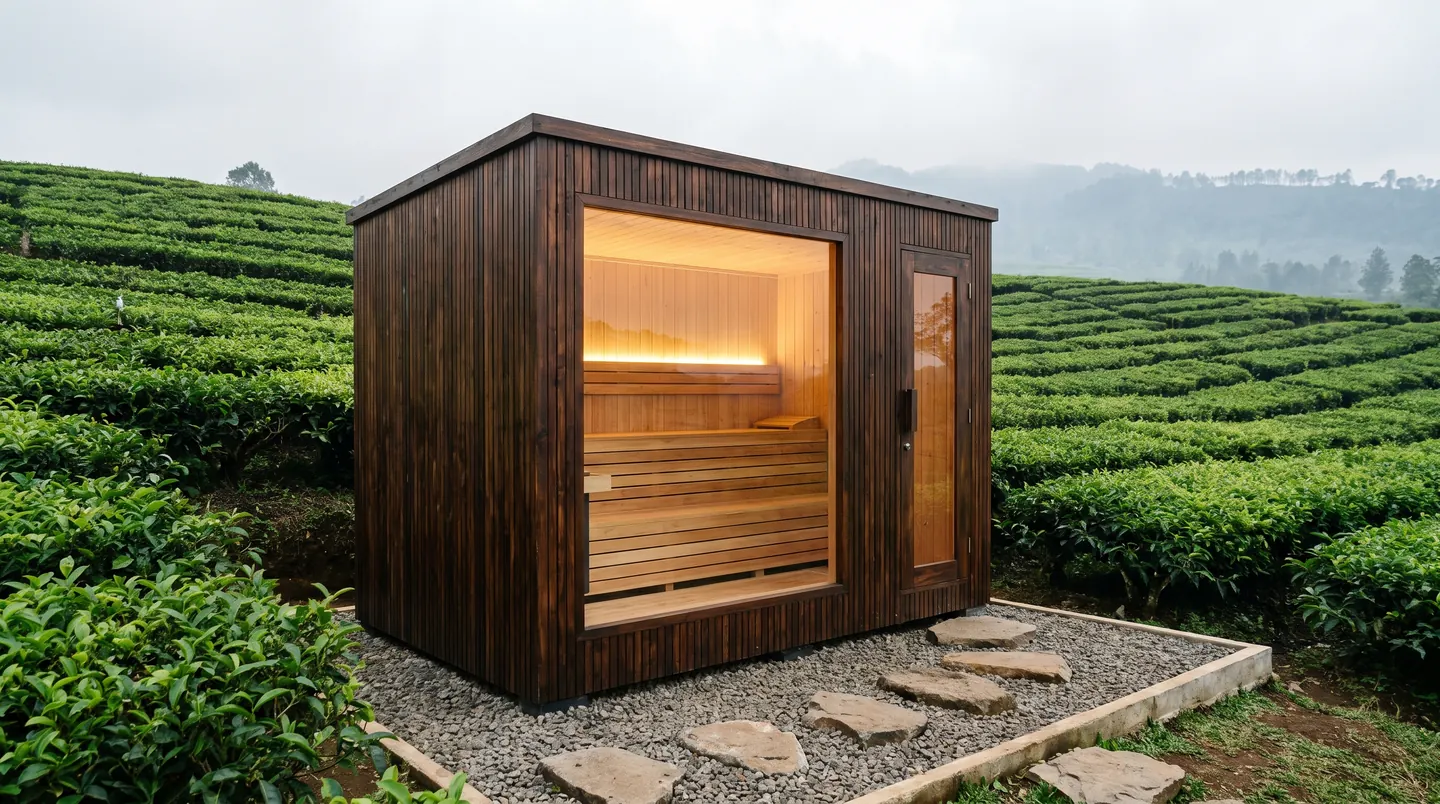
A 90 mm insulated timber wall has a U-value of roughly 0.3–0.4 W/m²K. Single-glazed 8 mm toughened glass, which nearly every panoramic sauna front uses, sits around 5.5–5.9 W/m²K. Per square metre, glass sheds heat over ten times faster than the wall. A 2.0 × 2.0 m glass front is 4 m² that, thermally, behaves close to a hole.
The planning convention most manufacturers use: add roughly 1.2–1.5 m³ of effective volume for every m² of glass or uninsulated surface. A 6.2 m³ cabin with a 4 m² glass front calculates closer to 11 m³, and that 6 kW heater becomes 8 or 9 kW. The multiplier varies by manufacturer, so treat it as an approximation, not a law.
Does that mean skip the glass? No. A sauna with the Bandung valley in front of you is why most of our clients build one. But the glass is paid for twice: once in the larger heater and its electrical run, again on every session for the life of the cabin. It is a legitimate trade, provided it is made with the numbers on the table, not after the heater is mounted.
Home sauna size table: two to six people
Every plan below is an internal dimension, after insulation and panelling. Add roughly 100–120 mm per side for the gross space.
| Honest capacity | Internal plan | Ceiling | Volume | Heater (solid walls) | Heater (glass front) |
|---|---|---|---|---|---|
| 2 seated | 1.2 × 1.2 m | 2.05 m | ~3.0 m³ | 3.5 kW | 4.5 kW |
| 2, one lying down | 2.0 × 1.2 m | 2.05 m | ~4.9 m³ | 4.5 kW | 6 kW |
| 3–4 people | 2.0 × 1.5 m | 2.05 m | ~6.2 m³ | 6 kW | 8 kW |
| 4–5 people | 2.0 × 2.0 m | 2.10 m | ~8.4 m³ | 8 kW | 9 kW |
| 6 people | 2.4 × 2.0 m | 2.10 m | ~10.1 m³ | 9 kW | Twin heaters or commercial |
Glass pushes the heater up a full step on almost every row, and on the last row out of the domestic category entirely.
The three most expensive mistakes
Building for the room you have, not the sauna you need. This is the 2.7 m ceiling mistake, the one we meet most often on site surveys around Bandung. An existing room is not destiny: ceilings come down, walls move in, and it is cheaper to shrink the cabin than to grow the heater and its supply forever.
Oversizing. A four-person sauna used by two heats 6.2 m³ for two people, takes fifteen minutes longer to become usable, and gets used less. Be honest about your pattern: most home saunas serve one or two people nearly all the time.
Believing brochure capacity. An "8-person sauna" usually means eight people wedged shoulder to shoulder, nobody able to move. Measure it yourself: total bench metres divided by 0.6. If that does not match the brochure, the brochure is wrong.
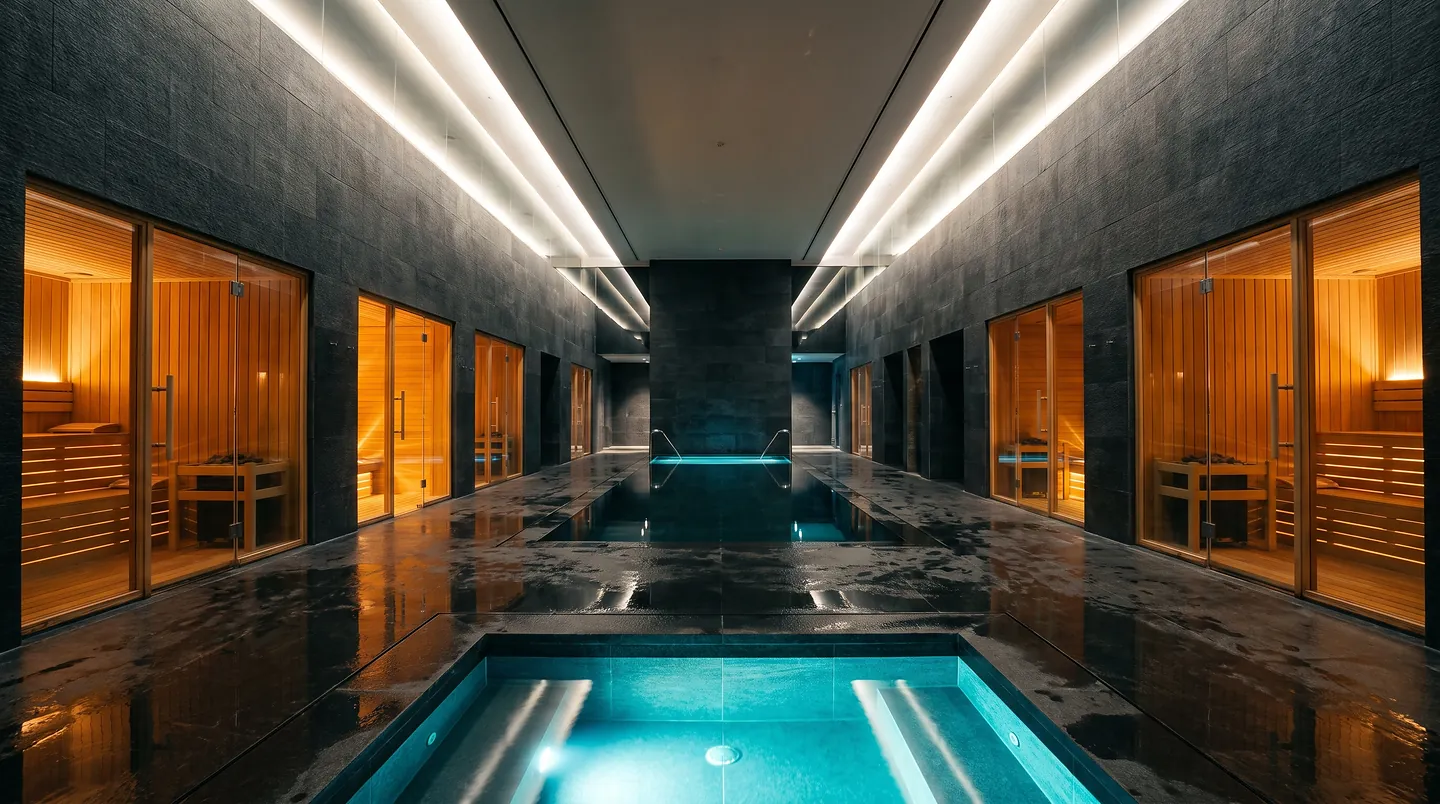
And a layout mistake rather than a sizing one: the ice bath needs floor too, near the sauna door rather than the far end of the house. If the plan is hot and cold contrast, plan both on one drawing. See how we lay out a wellness area when the two share a space.
Floor area tells you how many people fit. Volume tells you whether they will enjoy it.
The order we recommend: decide whether you want to lie down, lock the ceiling at 2.05 m, calculate the volume, pick the heater, check the electrics. Only then talk timber. Best wood for sauna explains why species choice moves the budget far less than cabin size, and the home sauna cost breakdown shows the numbers per component. If you would rather we measured, we offer a free site survey and 3D layout in Bandung: send your room dimensions and we return a plan with the volume and kW worked out.
Frequently asked questions
What is the minimum size for a 2-person sauna?
About 1.2 × 1.2 m internal with a 2.05 m ceiling, or roughly 3 m³. That fits two people sitting on a single bench tier with no option to lie down. If you want one person to be able to lie flat, one internal wall has to be at least 1.9 m.
How many kW does a home sauna heater need?
The working rule is about 1 kW per 1.0–1.5 m³ of internal volume, then round up to the nearest heater step. A 6.2 m³ cabin means roughly 6 kW with solid timber walls, or 8 kW with a glass front. Always round up, because an undersized heater will never reach its target temperature.
What is the ideal sauna ceiling height?
2.0 to 2.1 m. The figure comes from needing 1.0–1.2 m between the top bench and the ceiling, which is where steam from the stones gathers before rolling back down. A taller ceiling wastes energy and puts the hottest layer above your head.
Is a sauna sized by floor area or by volume?
By volume, always. Heaters are specified in kW per cubic metre, so two cabins with identical floor area but different ceiling heights need different heaters. Multiply length by width by height using internal dimensions, measured after insulation and panelling.
Does a glass wall make a sauna more expensive to run?
Yes, noticeably. Toughened glass sheds heat more than ten times faster than an insulated timber wall, and the common planning convention is to add 1.2–1.5 m³ of effective volume per square metre of glass. In practice that often pushes the heater up a full step.
Information on this site is educational and is not medical advice. Consult a doctor before starting heat or cold therapy.
Sauna wood is chosen with physics, not with taste
A 90°C bench doesn't burn you. A 90°C screw head does. That gap is the whole argument about wood.
What sits inside a Rp 68 million sauna, line by line
Budgets rarely blow up over the timber. They blow up over one line that appears in no brochure: your electrical panel.
Contrast therapy is one system, not two products
It isn't the heat, and it isn't the cold. It's the transition between them. Here is the protocol, number by number.
Start with a free survey
We come to your place in Bandung, measure, check the power, and tell you what's possible and what isn't. No cost, no obligation.